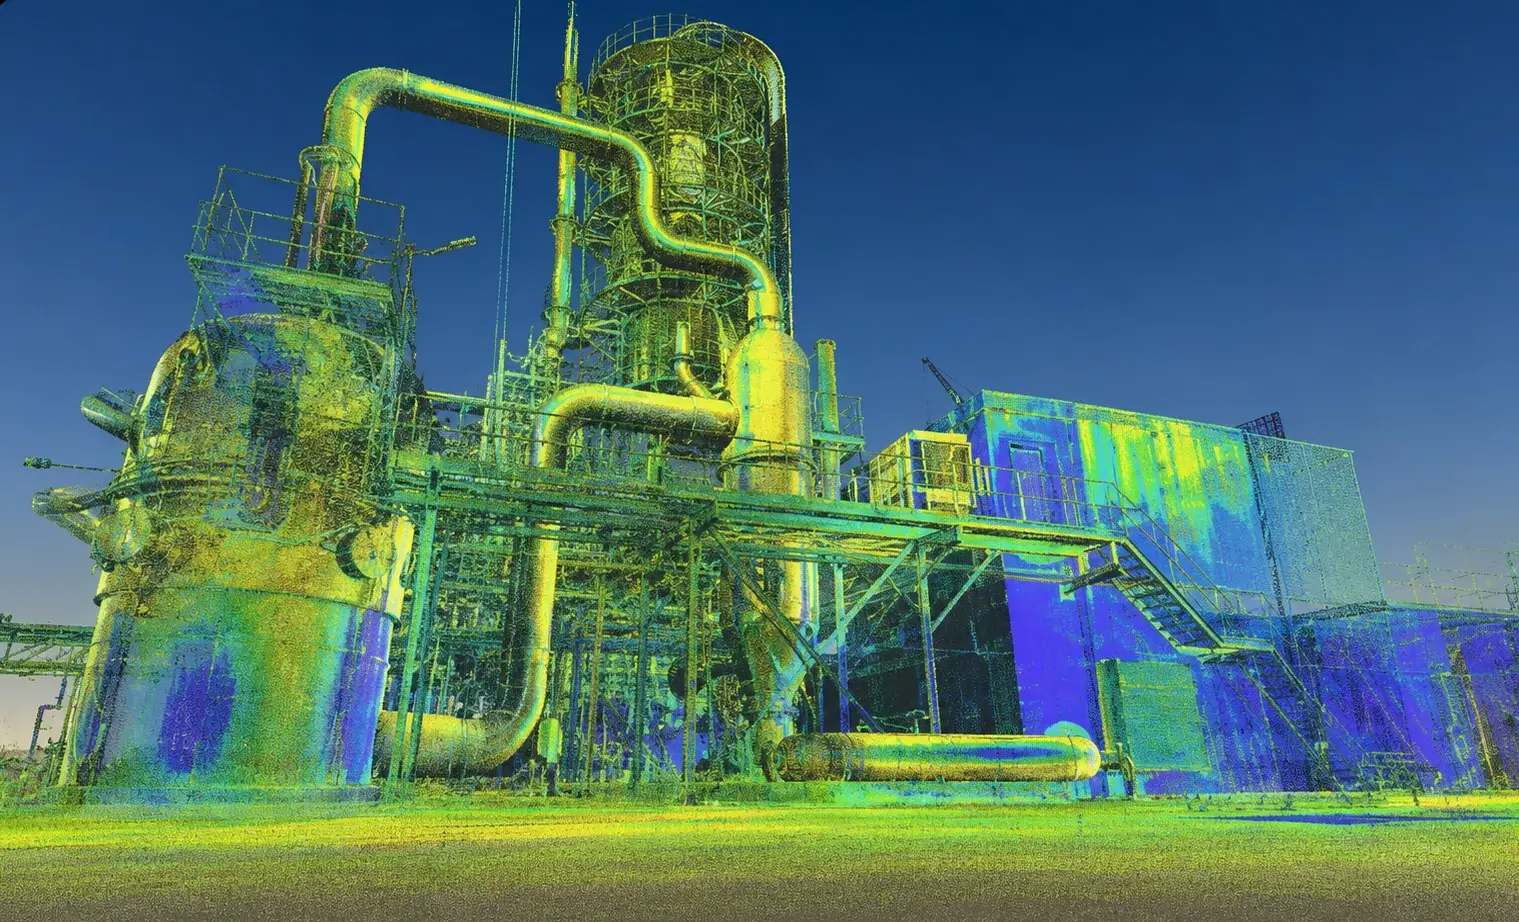
Laser scanning and a 3D model of an industrial facility
Point cloud, digital model, dimensional control.

Point cloud, digital model, dimensional control.
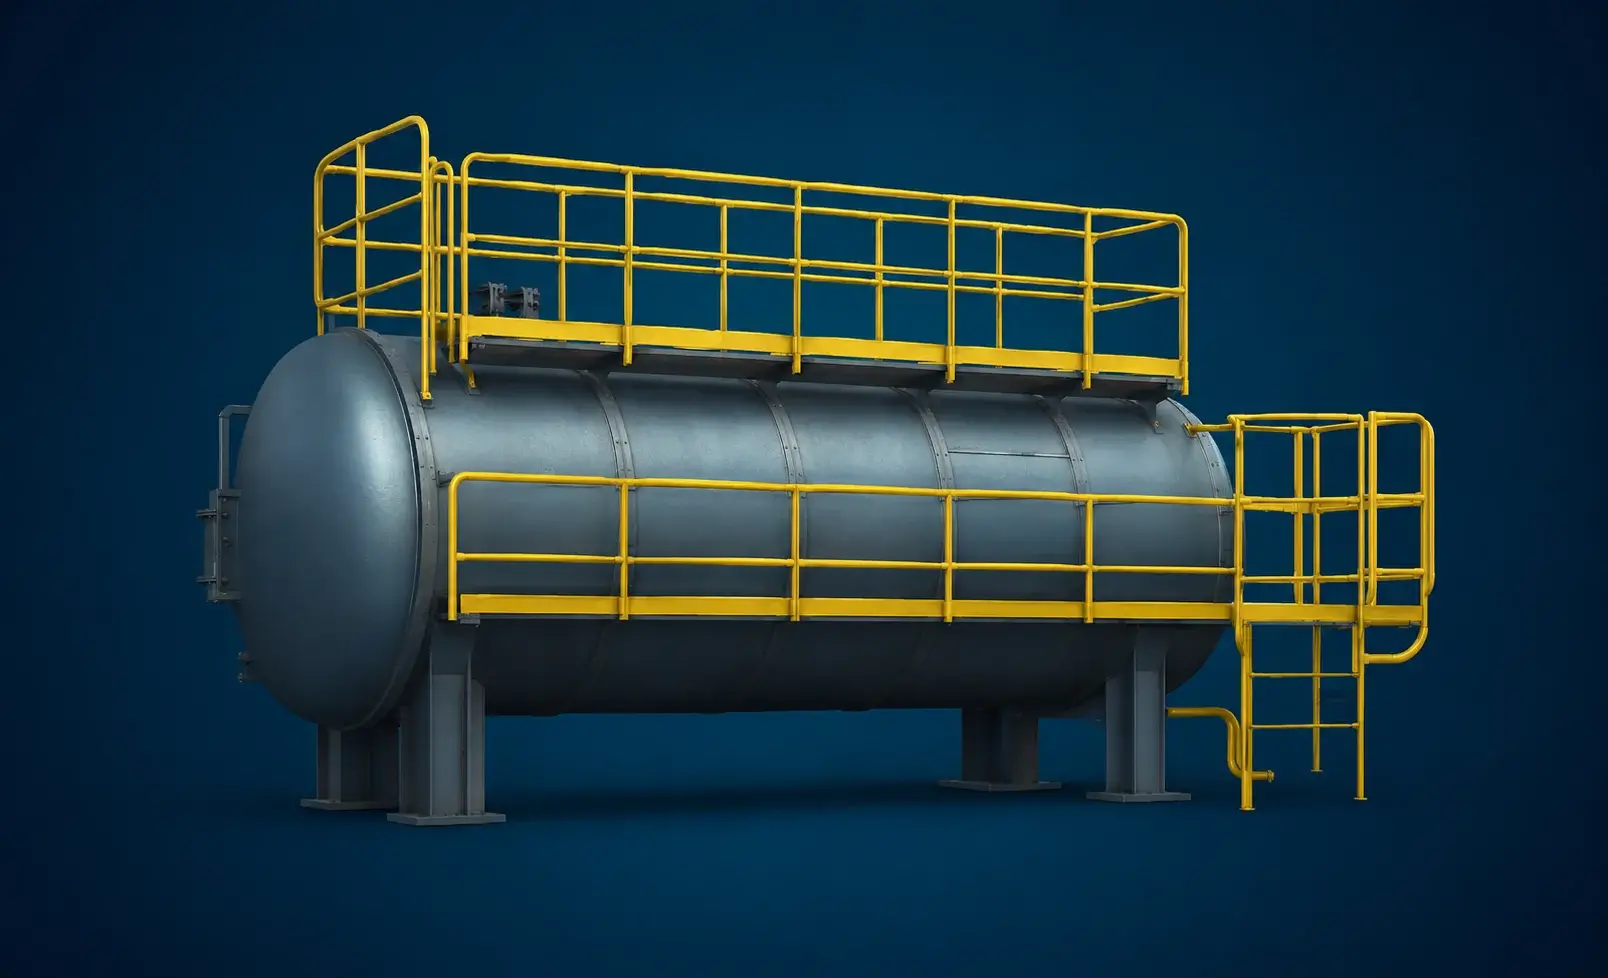
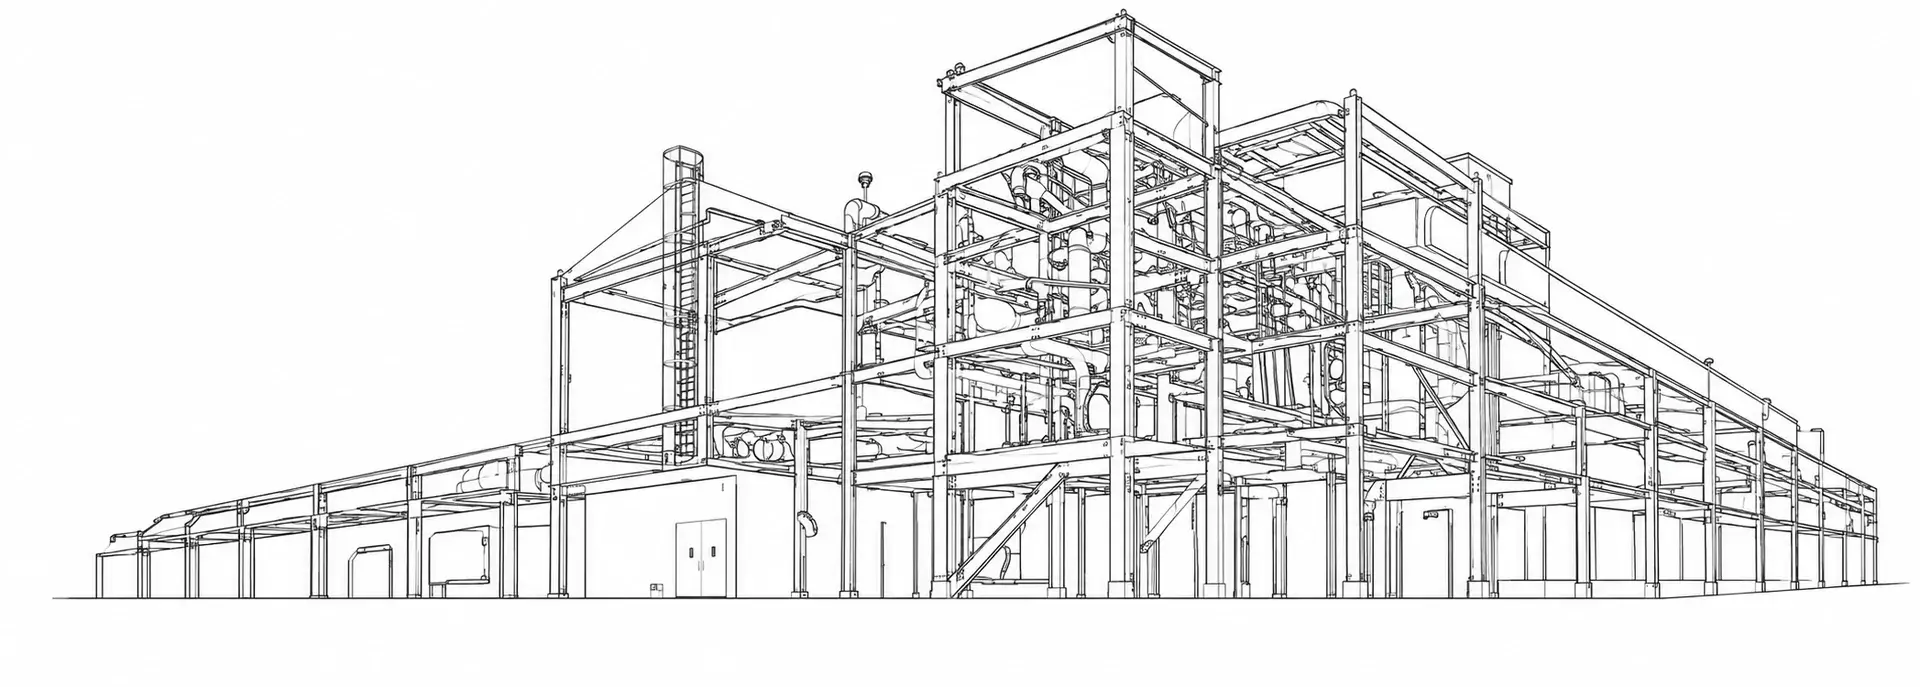
3D modeling makes it possible to move from flat drawings and scattered source data to a clear digital model of the facility. Such a model helps the design team and the client better understand equipment layout, the position of pipelines, tanks, service platforms, steelwork, loading and unloading units, and other elements of the process infrastructure.
The model is used to check technical decisions, detect clashes, assess ease of installation and operation, prepare drawings and approve design decisions. This is especially important in reconstruction and modernization of operating facilities, where new equipment must be tied in accurately to existing buildings, pipelines, racks, tanks and utility networks.
3D modeling based on point clouds and design documentation:
Models can be used in technical analysis, reconstruction, visualization, preparation for installation and development of production documentation.
Laser scanning makes it possible to measure objects of complex configuration quickly and without contact. For industrial sites this is especially valuable, because a survey can be carried out at high detail and with minimal interruptions to facility operation.
The result of scanning is a point cloud — a digital data array that accurately records the actual condition of the facility. The point cloud reflects real dimensions and the position of equipment, pipelines, steelwork, service platforms, tanks and structural elements.
These data become a reliable basis for design, modeling, quality control, deviation analysis and verification of the actual condition of the facility.
Scanned data can be integrated into CAD and BIM environments, used for clash detection, preparation of isometrics and refinement of design decisions.
The specifics of oil, gas and petrochemical facilities are our field of competence.
On an operating terminal the survey is set around the process. The tank farm, loading and unloading rack, pump unit, heat circuit, pipeline routes and the zones where new equipment will stand are recorded. A shutdown, zone access and a night shift are part of the assignment, not a footnote.
Typical tasks: tie-in of a new line to existing nozzles; check of tank axes and settlement before modernization; as-built geometry of a rack; clashes between the design and the as-found condition before steelwork is ordered.

After scanning, the point cloud is processed: registration, alignment, cleaning and optimization of the data. The accuracy of later modeling and the ease of working with the digital model depend on the quality of this stage.
The point cloud is brought to a single coordinate system, cleaned of noise and artifacts, structured and prepared for loading into 3D CAD and BIM systems. This makes it possible to use the survey results not as a separate set of measurements, but as a full engineering basis for design and control.
ErichHahn works with data sets of different scale — from individual scans to large arrays containing a large number of points. Formats E57, LAS, RCP, RCS, PTS and others can be used for further work.
On the basis of point clouds and design documentation ErichHahn creates accurate digital models and digital twins of industrial facilities. Such a model combines the actual condition of the facility, design decisions and engineering logic in a single clear system.
The digital twin makes it possible to analyze the facility before construction and installation start, check equipment placement, plan reconstruction, agree decisions with the client and reduce risks during project implementation.
It helps to see not only individual elements, but the system as a whole: equipment, pipelines, process links, service zones and spatial constraints.
The higher the level of digitization of the facility, the more control the design team has. Digital modeling helps reduce time spent on checks, find problem zones faster, reduce the influence of the human factor and reduce the volume of rework at later project stages.
A 3D model can be used not only for visualization, but also to prepare engineering documentation. Isometrics, pipeline diagrams and assembly drawings can be extracted from it.
This approach reduces dependence on manual field measurements and paper sketches, speeds up obtaining data for fabrication and construction, increases the accuracy of documentation and helps pass technical decisions on in a form convenient for implementation.
The prepared data can be used in engineering platforms and in the working processes of design, fabrication, installation and reconstruction.
To visualize design decisions ErichHahn can create interactive 360° tours and VR environments based on scanned data and design information. Such solutions make it possible to view the facility in a digital environment with a sense of presence, assess the layout, analyze technical decisions and demonstrate the future facility to the client's team.
VR and 360° tours can be used for presentations, training, briefings, approval of decisions and preliminary analysis of the facility without the need for a constant site visit. This makes communication between the design team, the client and operating services clearer and more visual.
360° tours and VR are provided as a separate scope of work.
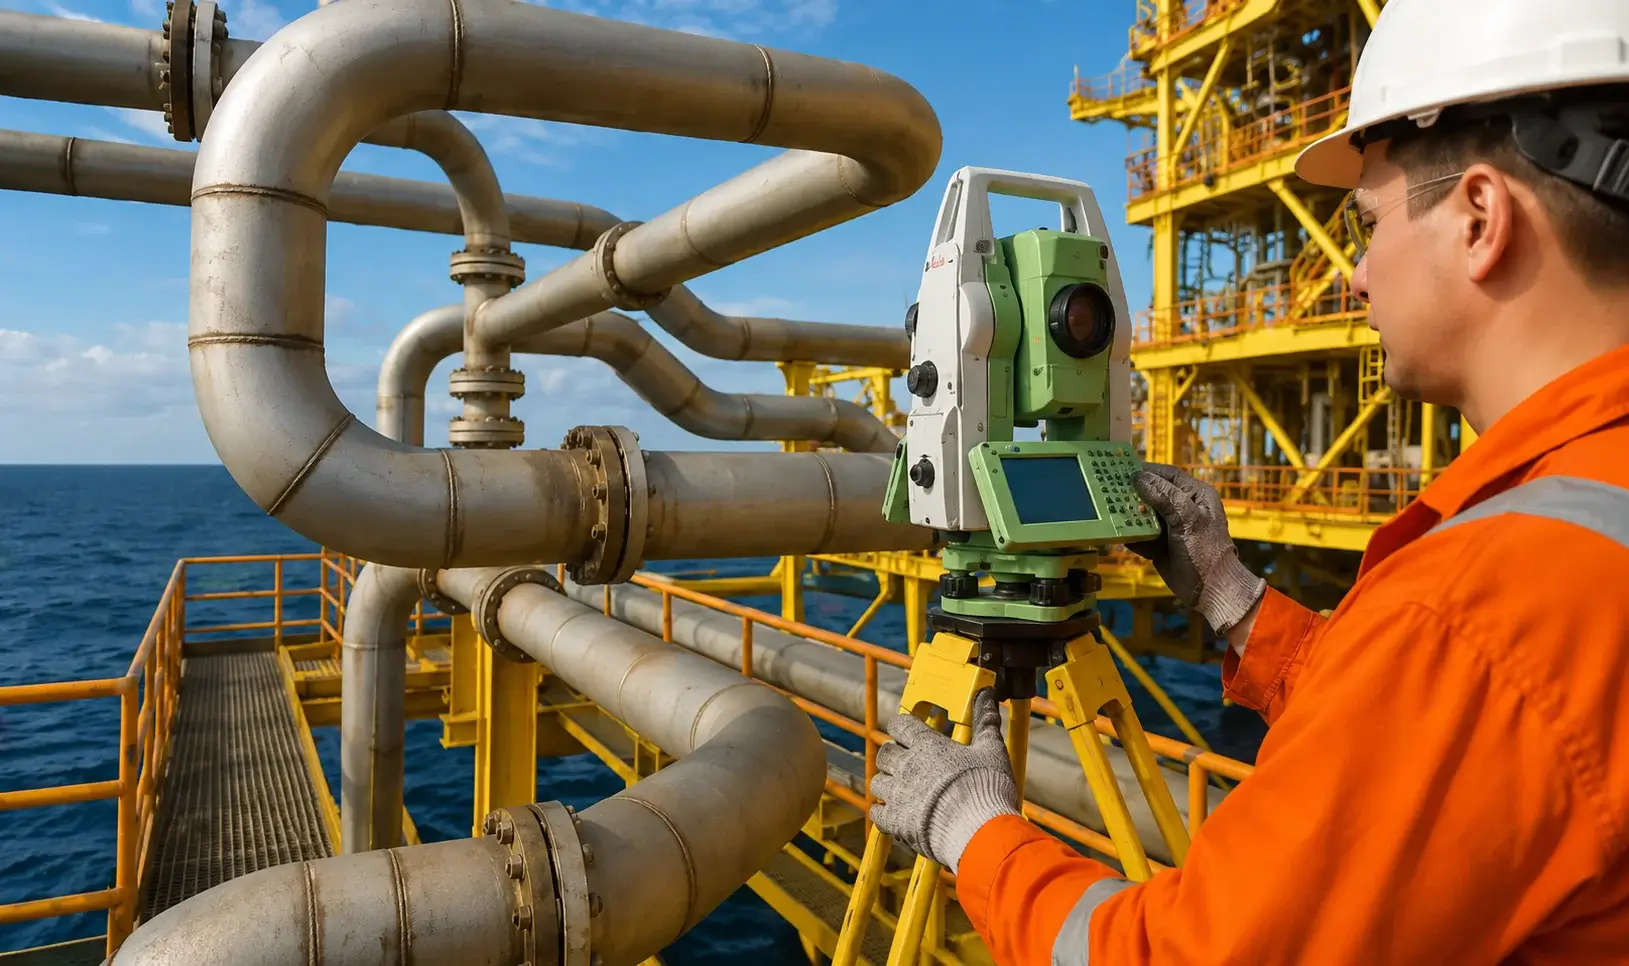
Dimensional control is high-accuracy analysis of object geometry using laser scanning. It makes it possible to check conformity of elements to the design documentation, find linear and angular deviations, and check flanges, bolted joints, pipelines and steelwork.
Such a check helps exclude installation errors, reduce rework cost, increase structural reliability and speed up assembly or modernization. For the client this means more accurate work preparation and less uncertainty during project implementation.
Dimensional control answers the question of where an element stands and how far it matches the design. Non-destructive testing answers a different question: what is the condition of the material, the weld and the wall. For a tank, a rack and a pipeline these are different deliverables.
Testing is required for repair or modernization of an operating oil, gas or petrochemical facility and contains the following data: tank and pipeline wall thickness, a corrosion map, inspection of welds after a tie-in, coating condition before insulation. The typical frame for such facilities is API 650 / API 653 for tanks, ASME B31.3 for process piping, and visual and ultrasonic weld inspection. Phased-array, TOFD, magnetic-particle, liquid-penetrant and eddy-current testing are added as required.
As a result of the work the client receives a linked package of engineering data, which may include:
Such a package helps avoid risks and unnecessary cost of downtime, repairs and maintenance, make decisions faster, plan work more accurately, reduce the number of errors, simplify approval and increase project transparency for all participants.
The deliverables depend on the project requirements and the agreed scope of work.
ErichHahn competencies in design, laser scanning and 3D modeling are applied in development of new industrial facilities, reconstruction of operating sites, equipment modernization, technical re-equipment, and creation of bitumen terminals, tank farms, loading and unloading units, pipeline systems and process complexes.
This approach is especially valuable on facilities with dense equipment layout, a large number of pipelines, limited space for installation, operating infrastructure and higher requirements for the accuracy of design decisions.
The ErichHahn approach combines engineering design, digital survey, 3D modeling and documentation preparation in a single system. This makes it possible to increase the accuracy of source data, reduce the risk of design errors, detect clashes in advance, simplify approval of technical decisions and provide a more accurate tie-in of equipment to the existing infrastructure.
ErichHahn helps cover the path from site survey and an engineering idea to an accurate digital model, design documentation and an implementable technical decision. This approach is especially important for industrial facilities, where accuracy, safety and reliability determine the efficiency of the whole project.
For the client this means a more controllable project, a clear visualization of decisions, less uncertainty at the implementation stage and better preparation for construction, installation, modernization or operation of the facility.
Your request has been sent successfully. Our specialist will contact you shortly.
Leave a request for a consultation and quote:
Your request has been sent successfully. Our specialist will contact you shortly.


